Frank Winkelman
REALTOR®, S.0192380


BEDS4
BATHS2 full 1 partial
SQUARE FEET3,122
MLS#2787338
STATUSActive
PROPERTY TYPEResidential - Single Family
SUBDIVISIONSunridge Adobe Hills
Property Description
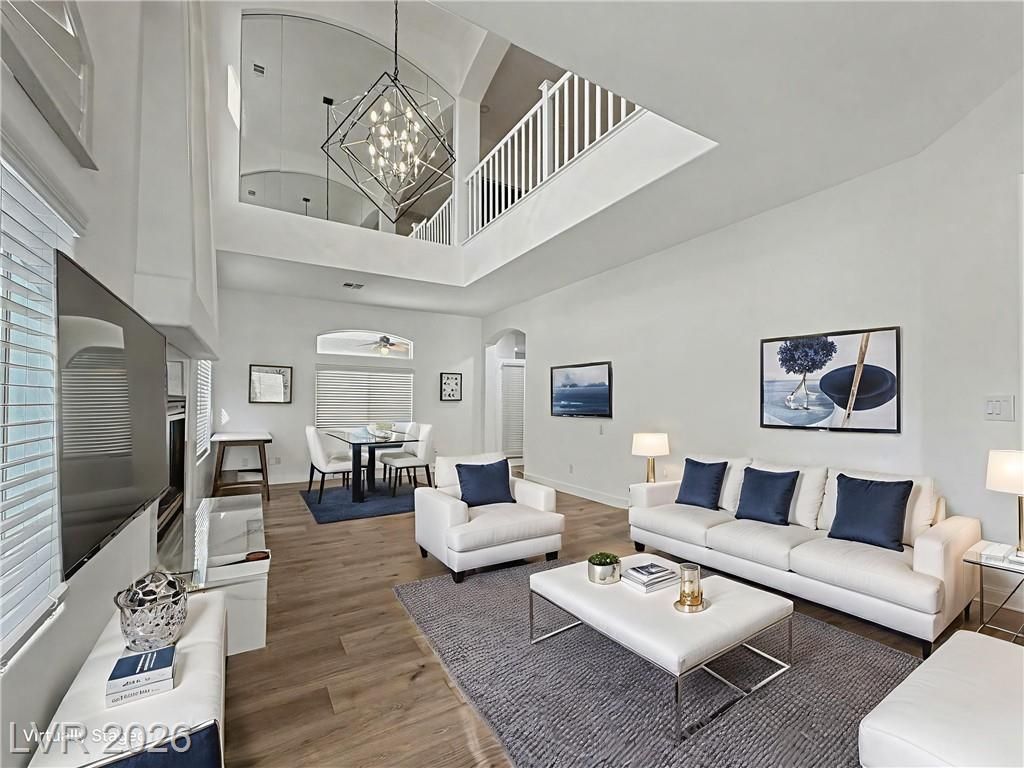
Welcome to your dream home! This beautifully newly remodeled and freshly painted 2-story residence is located in a great neighborhood with top-rated schools. PET FRIENDLY! Featuring wood floors, new fixtures, and Alexa-enabled smart lighting, every detail has been thoughtfully designed for comfort and style. The redesigned kitchen boasts freshly painted cabinets and sleek new countertops, perfect for the modern chef. The world-class master bathroom offers marble floors, a luxurious shower, and His and Hers vanities. Enjoy convenience with a laundry room equip with a washer and dryer & sink. Multiple walk-in closets. Step outside to your private oasis with a grotto pool and jacuzzi, ideal for relaxing or entertaining. The north-facing backyard captures sunlight throughout the day and into the evening. Located near Sunridge Park, enjoy easy access to tennis, volleyball, and basketball courts, as well as multi-purpose fields.
Property Features
Property Type: Residential - Single Family
Cooling: Central Air, Electric
Fireplaces: 2
Garage: 3 car attached
Heating: Central, Gas
Home Style: Two Story
Lot Size: 0.14 Acres
Roof Type: Tile
Stories: 2.0
Taxes: $4,230
Year Built: 1997
Amenities
Window Treatments
Patio
Feature Descriptions
Appliances: Convection Oven, Dryer, Disposal, Microwave, Refrigerator, Washer
Association Amenities: None
Fencimg: Block, Back Yard
Fireplace: Bedroom, Family Room, Multi-Sided
Flooring: Hardwood
HOA Fee: 16/ Monthly
Laundry: Electric Dryer Hookup, Gas Dryer Hookup, Main Level
Lot: Desert Landscaping, Landscaped, < 1/4 Acre
Parcel#: 178-31-216-017
Parking: Attached, Garage, Private
Parking Notes: Attached, Garage, Private
Patio/Porch: Covered, Patio
Pool: Heated
Sewer: Public Sewer
Spa: Yes
Swimming Pool: Yes
Utilities: Electricity Available
Water: Public
Window: Blinds
Room Sizes
Bedroom 4: 15 X 20
Bedroom 3: 12 X 11
Bedroom 2: 10 X 13
Primary Bedroom: 18 X 14
Local Schools
High School: Coronado High
Middle School: Webb, Del E.
Elementary School: Lamping, Frank,Lamping, Frank
Listed By / Shown By
Listed By
Agency Name: HomeSmart Encore
Agency Contact: Greg@gregdhomes.com
Agent Name: Gregory Didonato

Shown By
Agent Name: Frank Winkelman
Agent Phone: Cell: (442) 242-2629
Agency Title: Wardley Real Estate

Estimate Your Payment
Estimated Payment
$ 3,291.86 per month $2,730.82 Principal & Interest $352.50 Property Tax $208.54 Homeowner's InsuranceChange Payment Information




"GLVAR MLS deems information realiable but not guaranteed."
Listing data compilation and photo(s) © 2026 Greater Las Vegas Association of REALTORS® MLS , All Rights Reserved.
Privacy Policy / DMCA Notice / ADA Accessibility


This site is hosted, designed and copyright
© 1994 - 2026 by
Delta Media Group, Inc. -- Patent Pending --
Agent License Information: S.0192380
871 Rainbolt Lane | MLS# 2787338
This single family home located at 871 Rainbolt Lane , Henderson, NV 89052 is currently listed for sale with an asking price of $715,000. This property was built in 1997 and has 4 bedrooms and 2 full and 1 partial baths with 3122 sq. ft. Rainbolt Lane is located in the Sunridge Adobe Hills subdivision. Search Sunridge Adobe Hills real estate on www.franksellsvegashomes.com today.