Frank Winkelman
REALTOR®, S.0192380


BEDS3
BATHS2 full
SQUARE FEET1,963
MLS#2797319
STATUSActive
PROPERTY TYPEResidential - Single Family
SUBDIVISIONMaryland Eastern North #1 By Lewis Homes
Property Description
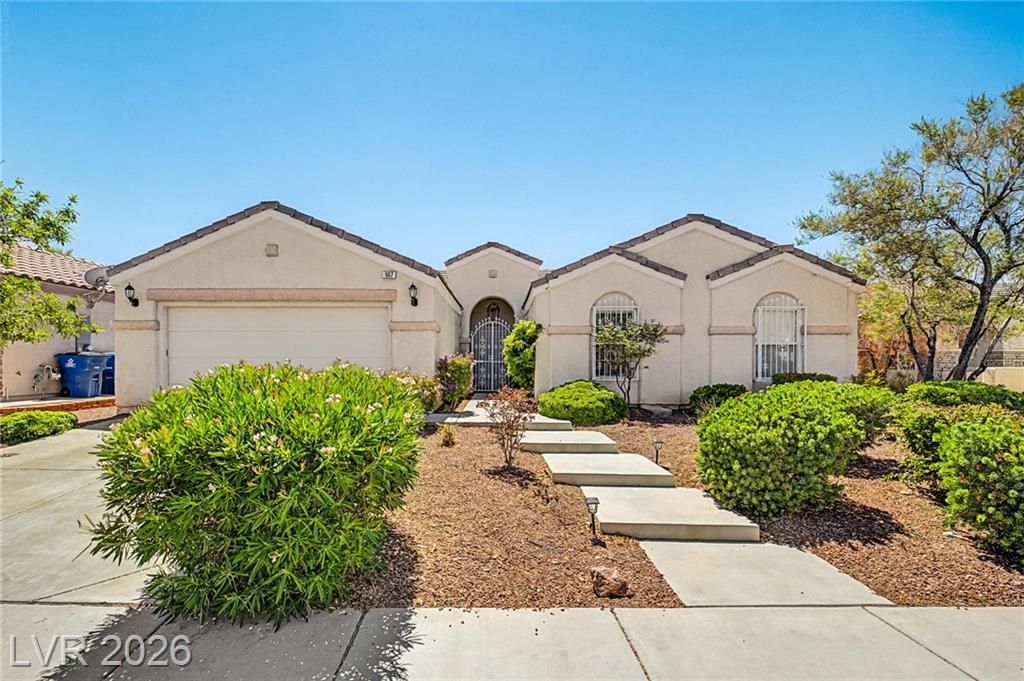
NO HO??! TUR?? KE?! ?????k??ng f?r a new home? This ch?rming ??ingle-level residence with a POOL is the one! Offering 3 beds, 2 baths, a 2-car garage, and a mature landscape. The inviting interior showcases abundant natural light, carpet & tile flooring throughout, and vaulted ceilings that add to the airy feel. The open-concept layout is enhanced by a custom built-in media center that stylishly defines the living area while preserving an airy, connected feel. The eat-in kitchen boasts built-in appliances, recessed lighting, and wood cabinetry for ample storage. Enter the primary bedroom to find sliding doors to the back and an ensuite with a walk-in closet, a soaking tub, & a glass-enclosed shower. The secondary bedrooms provide versatility. The backyard oasis is equally impressive! Enjoy relaxing under the covered patio or take a refreshing dip in the sparkling pool and unwind in the soothing spa. Excellent location close to top-rated schools, shopping, dining options, freeways, and much more. No HOA!! Don't miss this opportunity! FURNITURE STAYS !
Property Features
Property Type: Residential - Single Family
Cooling: Central Air, Electric
Garage: 2 car attached
Heating: Central, Gas
Home Style: One Story
Lot Size: 0.15 Acres
Roof Type: Tile
Stories: 1.0
Taxes: $2,822
Year Built: 2000
Amenities
BathroomonMainLevel
Bedroom on Main Level
Ceiling Fan(s)
Full Bath on Main Level
Primary Downstairs
Window Treatments
Patio
Private Yard
Feature Descriptions
Appliances: Dryer, Dishwasher, Disposal, Gas Range, Microwave, Refrigerator, Washer
Association Amenities: None
Days on Site: 64
Fencimg: Block, Back Yard
Flooring: Carpet, Tile
Laundry: Cabinets, Gas Dryer Hookup, Laundry Room, Sink
Lot: Landscaped, Rocks, < 1/4 Acre
Parcel#: 177-36-510-043
Parking: Attached, Garage, Garage Door Opener, Inside Entrance, Private
Parking Notes: Attached, Garage, Garage Door Opener, Inside Entrance
Patio/Porch: Covered, Patio
Pool: In Ground, Private, Pool/Spa Combo
Sewer: Public Sewer
Spa: In Ground
Spa: Yes
Swimming Pool: Yes
Utilities: Underground Utilities
Water: Public
Window: Blinds
Room Sizes
Living Room: 23 X 17
Kitchen: 15 X 12
Dining Room: 12 X 9
Bedroom 3: 16 X 11
Bedroom 2: 12 X 9
Primary Bedroom: 16 X 14
Local Schools
High School: Coronado High
Middle School: Miller Bob
Elementary School: Taylor, Glen C.,Taylor, Glen C.
Listed By / Shown By
Listed By
Agency Name: Orange Realty Group LLC
Agency Contact: 702-617-0000
Agent Name: Na Li Ramos

Shown By
Agent Name: Frank Winkelman
Agent Phone: Cell: (442) 242-2629
Agency Title: Wardley Real Estate

Estimate Your Payment
Estimated Payment
$ 2,537.32 per month $2,138.82 Principal & Interest $235.17 Property Tax $163.33 Homeowner's InsuranceChange Payment Information




"GLVAR MLS deems information realiable but not guaranteed."
Listing data compilation and photo(s) © 2026 Greater Las Vegas Association of REALTORS® MLS , All Rights Reserved.
Privacy Policy / DMCA Notice / ADA Accessibility


This site is hosted, designed and copyright
© 1994 - 2026 by
Delta Media Group, Inc. -- Patent Pending --
Agent License Information: S.0192380
967 Cardelina Lane | MLS# 2797319
This single family home located at 967 Cardelina Lane, Henderson, NV 89052 is currently listed for sale with an asking price of $559,999. This property was built in 2000 and has 3 bedrooms and 2 full baths with 1963 sq. ft. Cardelina Lane is located in the Maryland Eastern North #1 By Lewis Homes subdivision. Search Maryland Eastern North #1 By Lewis Homes real estate on www.franksellsvegashomes.com today.