Frank Winkelman
REALTOR®, S.0192380


BEDS3
BATHS2 full
SQUARE FEET1,865
MLS#2803376
STATUSActive
PROPERTY TYPERental - Single Family
SUBDIVISIONBreckenridge At Mountain Pass
Property Description
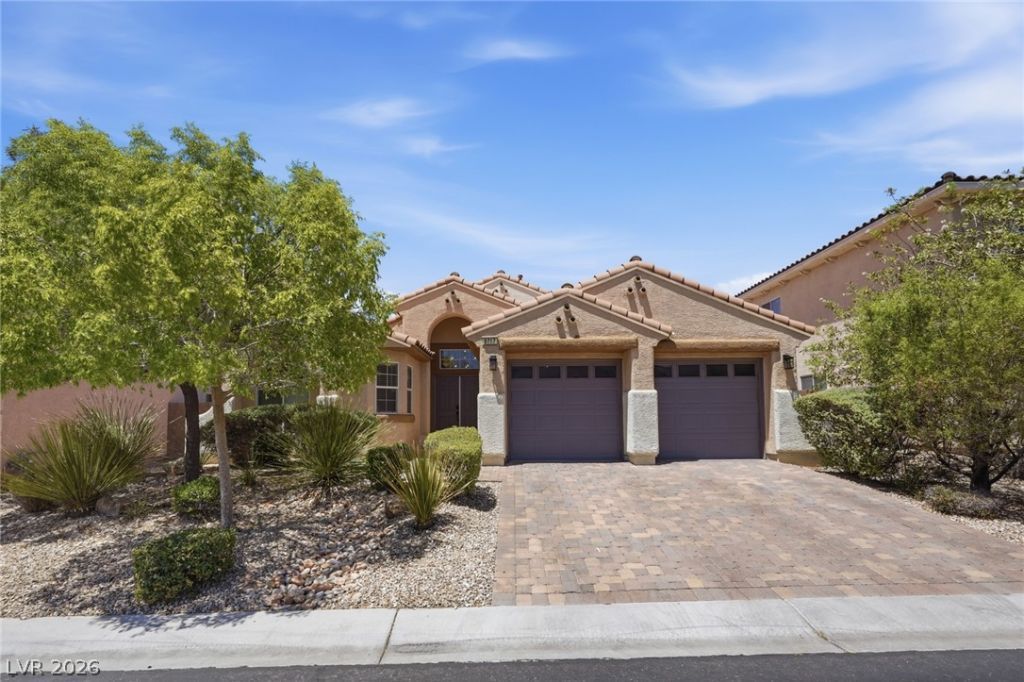
Single-story home located in the GUARD-gated Breckenridge community at Mountain's Edge. This 3-bedroom, 2-bath residence offers 1,865 square feet with vaulted ceilings, luxury vinyl plank flooring, abundant natural light, and an open great-room layout.The kitchen features custom cabinetry, granite countertops, a breakfast bar, pantry, gas cooktop, built-in double ovens, and an adjoining dining area. The spacious primary suite includes a walk-in closet and a full renovated bathroom with dual sinks, a separate shower, and a jetted tub.Additional features include a laundry room with cabinetry, an attached 2-car garage, a covered patio, a private landscaped backyard, and customizable permanent exterior lighting. Conveniently located near parks, walking trails, shopping, dining, and entertainment along Blue Diamond Road, with easy access to Exploration Peak Park and the Southwest Las Vegas corridor. PETS ARE WELCOME, with no restrictions. All adult applicants must pass: employment, credit, criminal and housing checks. Formal application through TransUnion credit bureau. Application fee applies and refundable. First and last rent due at signing. Security deposit due at signing. Pet deposit due at signing.
Property Features
Property Type: Rental - Single Family
Cooling: Central Air, Electric
Garage: 2
Heating: Central, Gas
Home Style: One Story
Lot Size: 0.14 Acres
Roof Type: Tile
Stories: 1.0
Year Built: 2007
Amenities
Bedroom on Main Level
Ceiling Fan(s)
Primary Downstairs
Window Treatments
Private Yard
Sprinkler/Irrigation
Feature Descriptions
Appliances: Built-In Gas Oven, Dryer, Dishwasher, Gas Cooktop, Disposal, Microwave, Refrigerator, Washer/Dryer, Washer/DryerAllInOne, Washer
Association Amenities: Basketball Court, Dog Park, Gated, Jogging Path, Barbecue, Playground, Pickleball, Park, Guard, Security
Exterior: Frame, Stucco
Fencimg: Block, Back Yard
Flooring: Luxury Vinyl Plank, Tile
Laundry: Gas Dryer Hookup, Main Level
Lot: Drip Irrigation/Bubblers, Desert Landscaping, Garden, Landscaped, Rocks, Sprinklers Timer, Trees, < 1/4 Acre
Parcel#: 176-28-511-011
Parking: Assigned, Covered, Garage, Indoor, Private, Guest
Parking Notes: Assigned, Covered, Garage, Indoor, Private, Guest
Pets Allowed: Yes
Special View Info: City, Mountain(s)
Utilities: Cable Available
Window: Blinds, Plantation Shutters
Room Sizes
Living Room: 19 X 20
Kitchen: 12 X 12
Bedroom 3: 12 X 12
Bedroom 2: 12 X 12
Primary Bedroom: 19 X 16
Local Schools
High School: Sierra Vista High
Middle School: Canarelli Lawrence & Heidi
Elementary School: Wright, William V.,Wright, William V.
Listed By / Shown By
Listed By
Agency Name: Realty ONE Group, Inc
Agency Contact: jon@lhcovegas.com
Agent Name: Jonathan G. Mehanna

Shown By
Agent Name: Frank Winkelman
Agent Phone: Cell: (442) 242-2629
Agency Title: Wardley Real Estate





"GLVAR MLS deems information realiable but not guaranteed."
Listing data compilation and photo(s) © 2026 Greater Las Vegas Association of REALTORS® MLS , All Rights Reserved.
Privacy Policy / DMCA Notice / ADA Accessibility


This site is hosted, designed and copyright
© 1994 - 2026 by
Delta Media Group, Inc. -- Patent Pending --
Agent License Information: S.0192380
9717 High Alpine Street | MLS# 2803376
This property located at 9717 High Alpine Street , Las Vegas, NV 89178 is currently listed for rent with an asking price of $2,495 / Monthly. Search Las Vegas real estate on www.franksellsvegashomes.com today.