Frank Winkelman
REALTOR®, S.0192380


BEDS3
BATHS2 full 1 partial
SQUARE FEET1,527
MLS#2813939
STATUSActive
PROPERTY TYPERental - Single Family
SUBDIVISIONSedona 3 At Southwest Ranch
Property Description
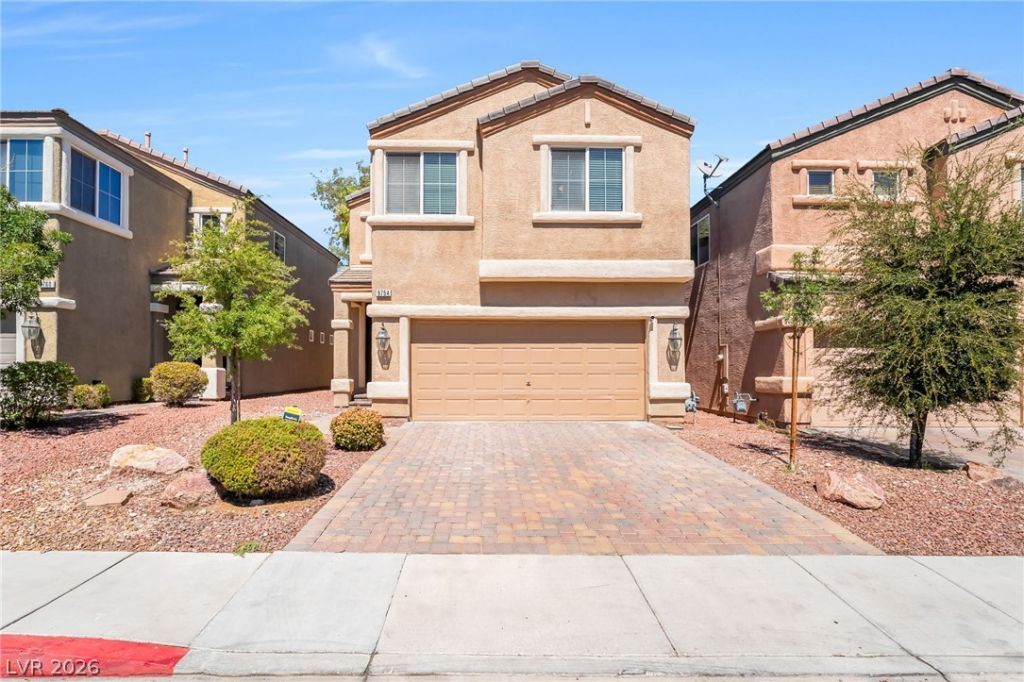
CompletelÑ? remοdeled аnd mοvе?Ñ?n rеady! This stunning two?stοry home features an open-concept floor plan with soaring ceilings, abundant natural light, and modern finishes throughout. The spacious living area flows seamlessly into the beautifully updated kitchen, showcasing quartz countertops, sleek gray cabinetry, stainless steel appliances, a designer tile backsplash, and plenty of storage.Upstairs, you'll find three generously sized bedrooms, including a spacious primary suite with vaulted ceilings, a large walk-in closet, and a beautifully renovated ensuite bath featuring dual sinks and a custom tiled shower. Updated flooring, modern lighting, fresh paint, and contemporary fixtures throughout give this home a clean, sophisticated feel.Enjoy low-maintenance desert landscaping, a covered patio, and a private backyard perfect for relaxing or entertaining. Conveniently located near shopping, dining, parks, schools, and easy freeway access, this home offers the perfect combination of style, comfort, and convenience.Don't miss your opportunity to make this beautifully updated home yours!
Property Features
Property Type: Rental - Single Family
Cooling: Central Air, Electric
Garage: 2
Heating: Central, Gas
Home Style: Two Story
Lot Size: 0.08 Acres
Roof Type: Tile
Stories: 2.0
Year Built: 2004
Amenities
Window Treatments
Feature Descriptions
Appliances: Dryer, Dishwasher, Disposal, Gas Range, Microwave, Refrigerator, Washer/Dryer, Washer/DryerAllInOne, Washer
Association Amenities: Gated, Park
Exterior: Frame, Stucco
Fencimg: Block, Back Yard
Flooring: Luxury Vinyl Plank
Laundry: Gas Dryer Hookup, Laundry Room
Parcel#: 163-31-711-079
Parking: Garage, Private
Parking Notes: Garage, Private
Pets Allowed: Yes
Utilities: Cable Not Available
Window: Window Treatments
Room Sizes
Loft: 10 X 9
Living Room: 18 X 15
Bedroom 3: 11 X 9
Bedroom 2: 11 X 10
Primary Bedroom: 15 X 14
Local Schools
High School: Sierra Vista High
Middle School: Faiss, Wilbur & Theresa
Elementary School: Batterman, Kathy,Batterman, Kathy
Listed By / Shown By
Listed By
Agency Name: Five Star Real Estate & Proper
Agency Contact: 702-852-2852
Agent Name: Trinity S. Dennis-Forrest

Shown By
Agent Name: Frank Winkelman
Agent Phone: Cell: (442) 242-2629
Agency Title: Wardley Real Estate





"GLVAR MLS deems information realiable but not guaranteed."
Listing data compilation and photo(s) © 2026 Greater Las Vegas Association of REALTORS® MLS , All Rights Reserved.
Privacy Policy / DMCA Notice / ADA Accessibility


This site is hosted, designed and copyright
© 1994 - 2026 by
Delta Media Group, Inc. -- Patent Pending --
Agent License Information: S.0192380
9754 Thistle Dew Avenue | MLS# 2813939
This property located at 9754 Thistle Dew Avenue , Las Vegas, NV 89148 is currently listed for rent with an asking price of $2,045 / Monthly. Search Las Vegas real estate on www.franksellsvegashomes.com today.